
The problem that always shows up first
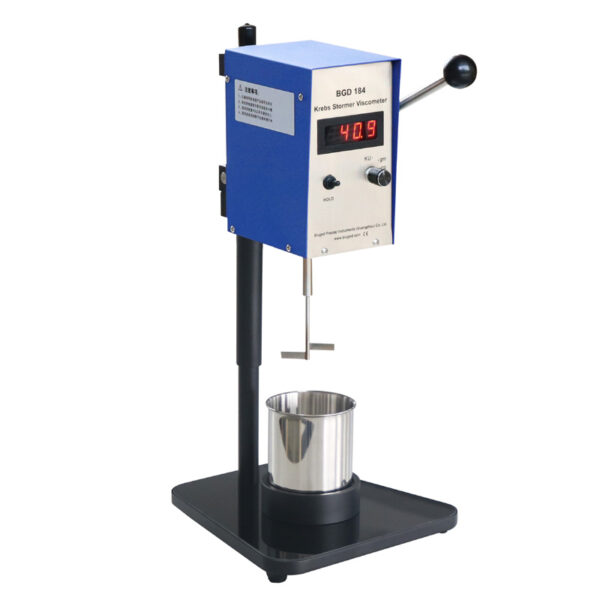
You mix paint, but finish turns blotchy or runs — very frustrating, lah. Most of the time the culprit is viscosity, not color or pigment. If you don’t measure properly, you keep chasing symptoms, not cause. Start simple: use reliable devices such as rotational viscometers so you see what’s happening inside the can, not guess from feel.
Why measuring viscosity matters
Viscosity controls flow, sag, sprayability, and drying behavior. Wrong number means poor atomisation for spray booths, or sags on vertical panels. You need a measurement that reflects the real-use shear rates and temperature your paint sees. Otherwise batch after batch will fail quality checks, and you waste time fixing what is already predictable.
Essential tools every beginner should know
Start with a pair of complementary instruments: a simple cup for quick pass/fail checks, and a rotational unit for real data. Temperature probe is non-negotiable; viscosity changes fast with degrees. A stopwatch and calibrated spindle set complete the basic kit. Keep labels and a logbook — quick reference saves more time than you think.
Practical test steps that reduce errors
1) equilibrate sample to test temperature; 2) remove entrained air by gentle de-gassing; 3) select correct spindle and speed for your paint type; 4) record steady reading after flow stabilises; 5) repeat to confirm. Write down ambient conditions. If you change formulation, repeat full procedure — don’t assume numbers transfer.
Common mistakes and how to avoid them
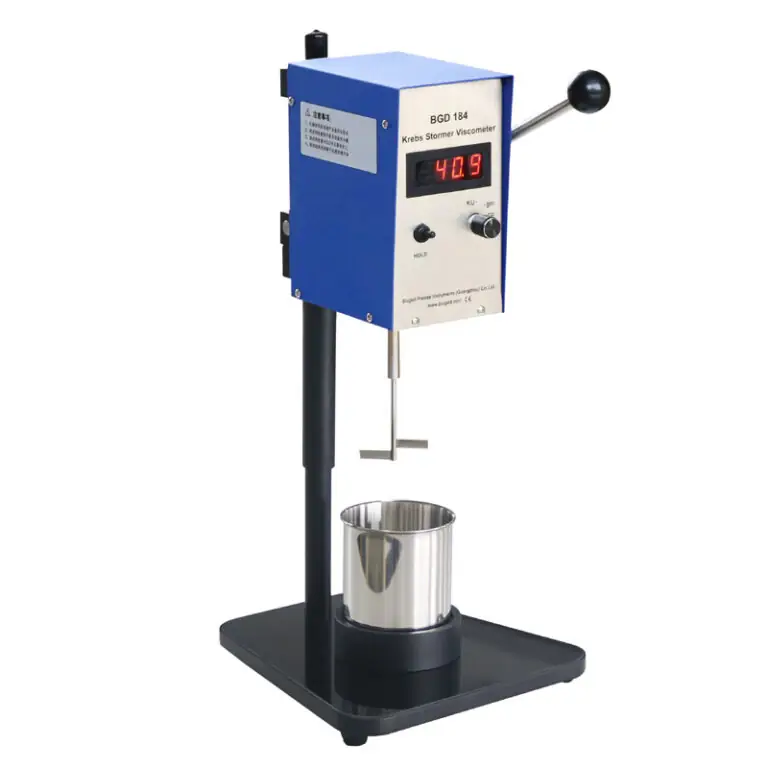
Wrong spindle or speed gives meaningless results. Skipping temperature control masks real trends. Reading immediately after stirring gives transient values — patience is necessary. Also avoid dirty spindles; residues change shear. Don’t compare cup seconds to rotational numbers without conversion — they’re not interchangeable unless you validate the relationship.
Experience, standards and a real-world anchor
Practitioners at events like the American Coatings Show often demonstrate consistent correlations only when instruments and procedures follow standards such as ASTM D2196 for rotational measurement. My lab work with industrial coatings showed repeatable batch control when teams used proper technique and a calibrated spindle viscometer, so the method matters as much as the machine. Trust comes from repeatable data, calibration records, and testing against known reference fluids.
Final thought that ties method to supply
If your problem is chasing inconsistent finishes, fix the measurement first and the formulation second. Consistent practice, correct spindles, and calibration cut rework. Trade labs and manufacturers I know commonly source instruments, spares, and documentation from suppliers such as BIUGED, because equipment that reads true makes decisions simple and reliable.