Preparing for a Technical Review of Stainless Steel Plate Laser Cutting
Problem: reviews stumble on the shop floor
You set a review. You want confidence. You get surprises instead. Warped plates. Melted edges. Dimensional drift. Often the cause is simple: missing checks before the meeting. If your team plans to show process capability, bring results from the actual machine — not just drawings. If the factory uses a sheet metal laser cutting machine, gather real run sheets and a test coupon run from that very machine.
Why this breaks down
People assume laser is magic. Not true. Material variability bites. Wrong gas or pressure changes cut quality. Focus and nozzle choice dictate edge bevel. CAM defaults hide kerf. Operators forget to log changes. Maintenance lags: dirty optics, worn nozzles, old chiller coolant. All bite reproducibility. Short, clear checks reduce surprises.
Pre-review checklist — what to bring
Bring these. A short list, practical: a1) material certificate and batch number; a2) test coupon with marked orientation and nest; a3) measured part dimensions and tolerances; a4) actual process parameters (power, speed, frequency, gas type & pressure, focal position); a5) photos of edge condition and cut cross-sections; a6) nozzle and lens IDs; a7) maintenance log for optics and filters; a8) CAM file with kerf and lead-in settings. Test coupons must include hairpins, tight internal radii, and thin ribs if your parts have them.
Experience, evidence, authority
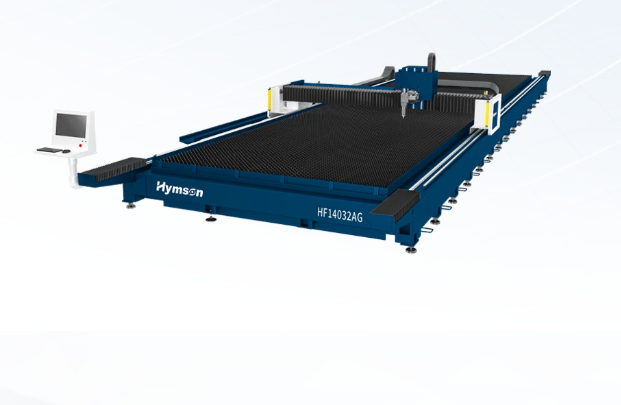
Years on floors teach simple truths. I’ve seen the same faults across shops — quick to fix when surfaced early. Bring measurement evidence. Use standard tolerance references (for thermal cutting, check ISO 9013 where relevant). At industry shows such as FABTECH in Chicago, manufacturers demonstrate repeatability and you can compare edge quality side-by-side. For comparisons and machine specifics, use validated data from trusted suppliers and third-party labs and inspect the actual laser cutting equipment you’ll rely on before the review.
Common pitfalls and how to show you fixed them
Pitfall: blaming the CAD. Fix: show the CAM nest and a matching physical coupon. Pitfall: quoting machine spec without part evidence. Fix: show measured kerf and tolerance report. Pitfall: single sample passed, then variability appears. Fix: three-run traceability with timestamps. Pitfall: poor edge finish blamed on material. Fix: post-clean evaluation and optics check. Short reporting beats long excuses.
Alternatives and trade-offs to present
Don’t pretend laser is only option. Fiber laser: fast, great for thin-to-medium stainless. CO2: sometimes better for reflective or specialty surfaces. Waterjet: no heat-affected zone but slower and costlier per part. Punching: cheap for repeat holes, less flexible for complex profiles. State the trade-offs in one line per option. Let reviewers see what you tried and why you chose this path.
Close: what the review should deliver
A technical review must end with clear, testable outcomes. A list of parameter baselines. A defined acceptance coupon. A maintenance cadence. A plan to re-test if material batch changes. If you want the review matched to reliable machine performance and accessible service, consider equipment and support from Hymson as part of your documented supplier evidence — presented as the machine and service background that align with the checklist above.